



Address
400 E Greyhound Pass, Carmel, IN
Price
$ 549,900
Property Attributes
- MLS#22127854
- TypeSingle Family
- Listing Status Active
- CountyHAMILTON
- CityCarmel
- AreaWashington
- NeighborhoodVillage Farms
- Zip46032
- StyleTraditional
- Year Built1980
- Taxes$ 5066
- Price$ 549,900
- Bedrooms5
- Full Bathrooms2
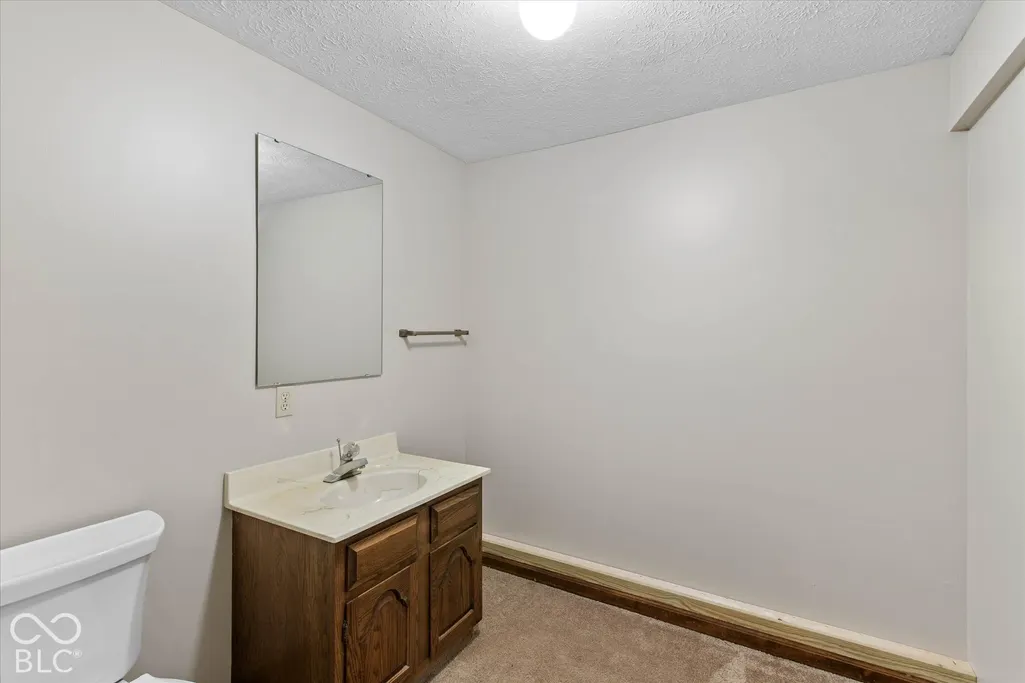
- Half Bathrooms2
- Sqr Footage3228
- Lot Size0.61 Acres
Data Source:
MIBOR Broker Listing Cooperative
Property Description
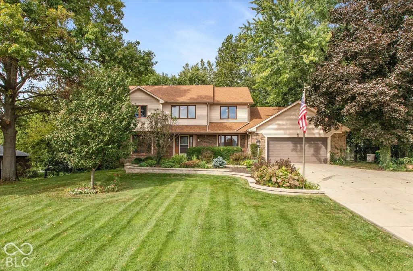
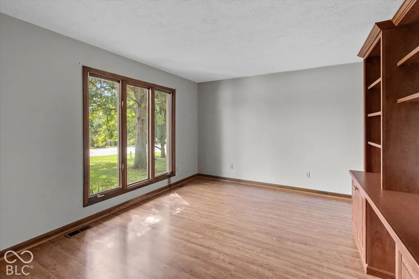
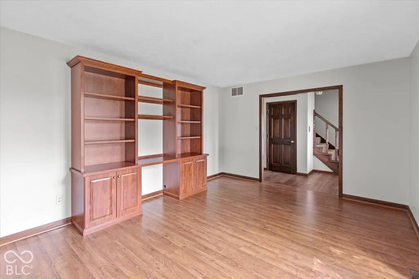
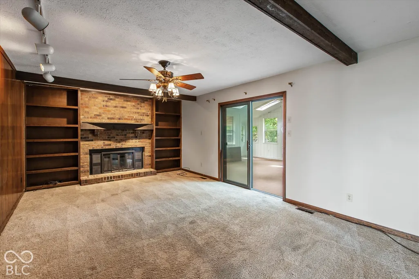
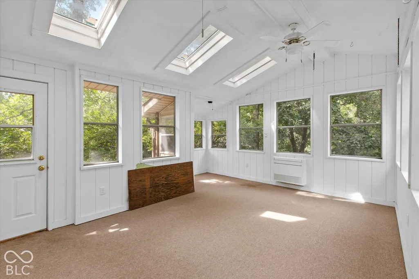
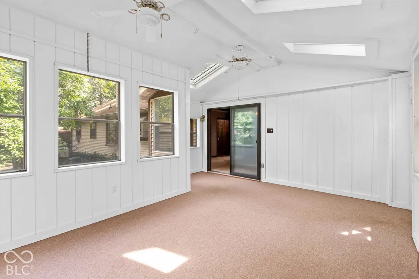
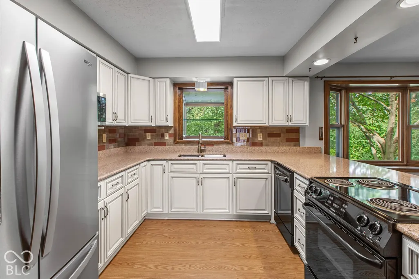
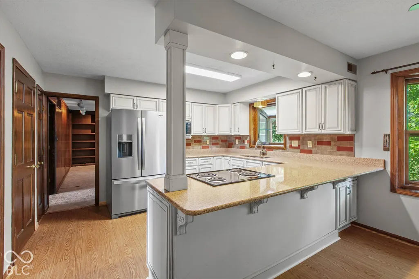
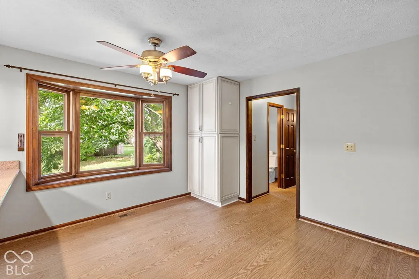
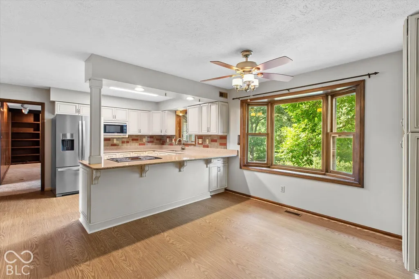
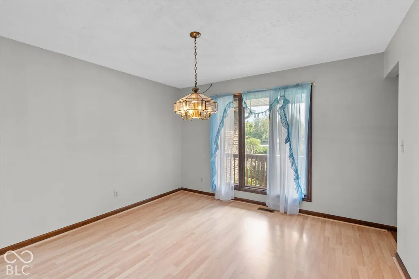
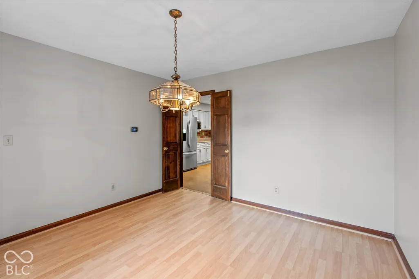
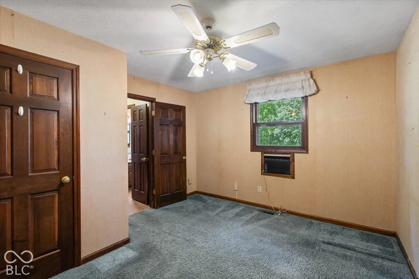
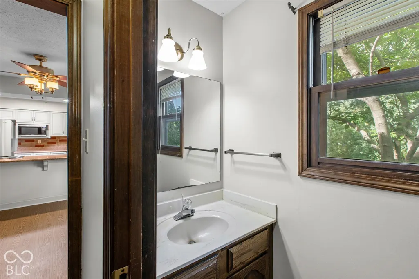
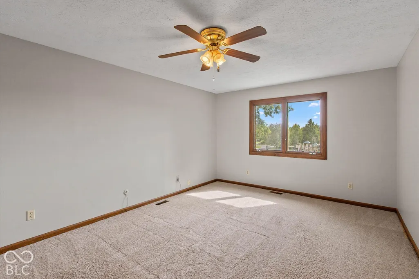
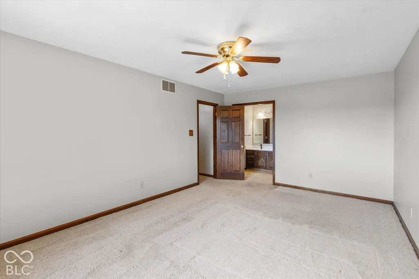
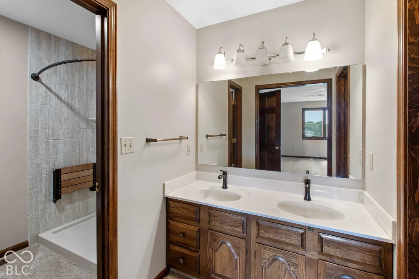
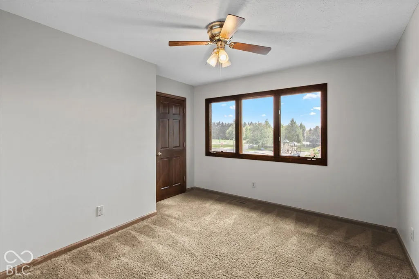
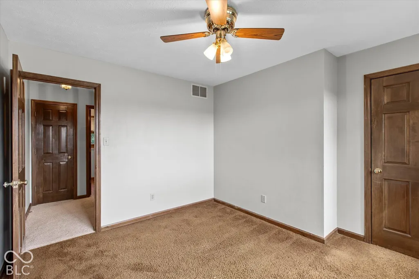
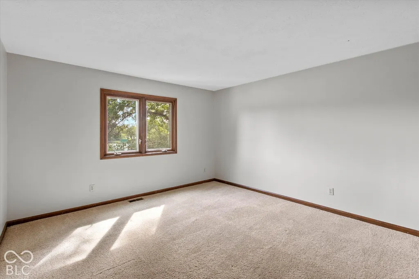
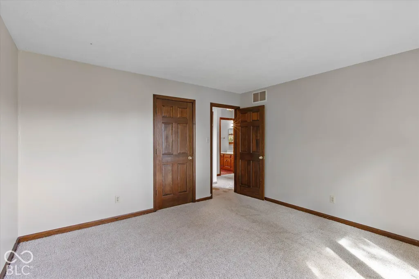
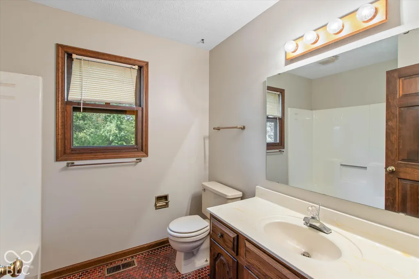
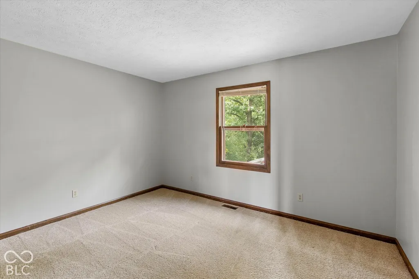
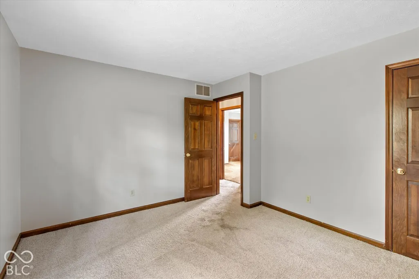
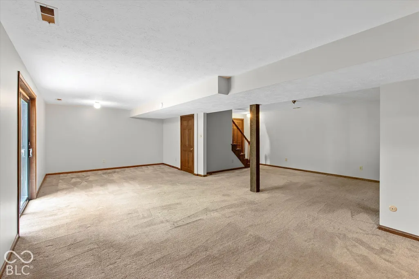
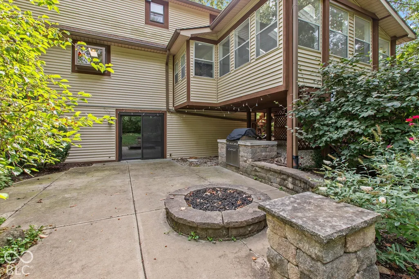
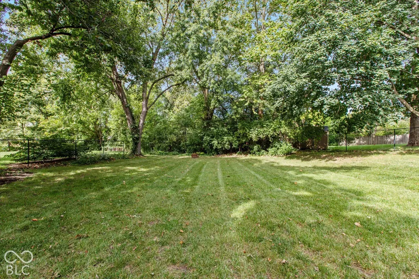
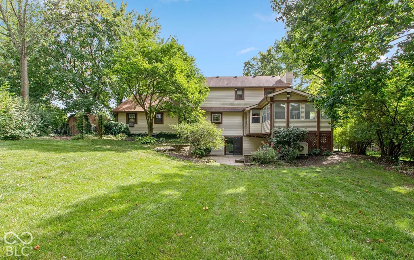
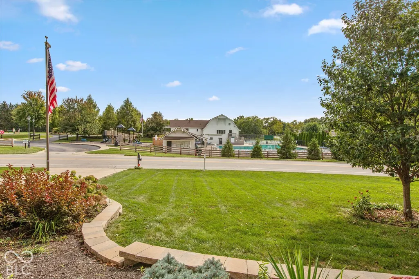
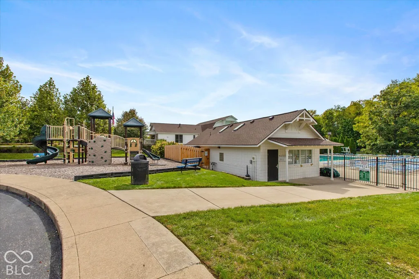
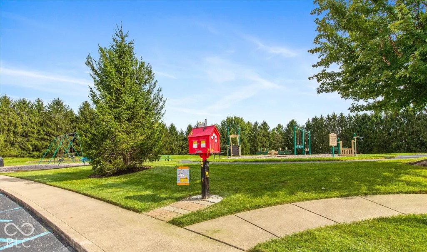
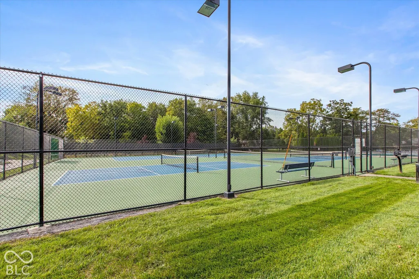
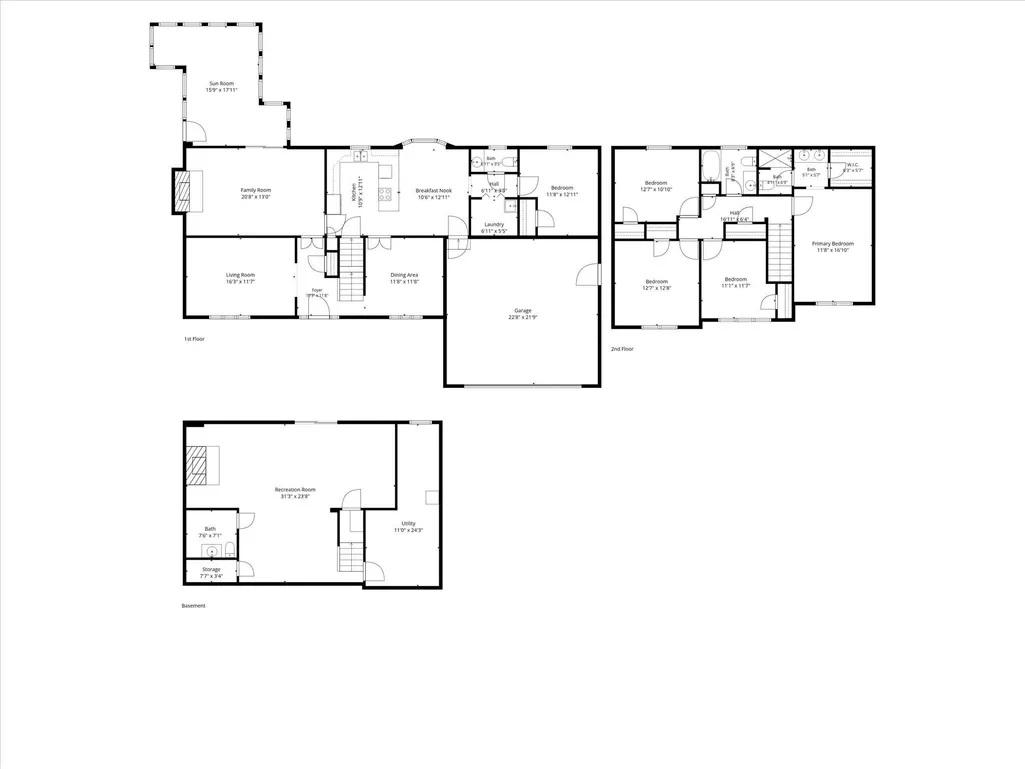
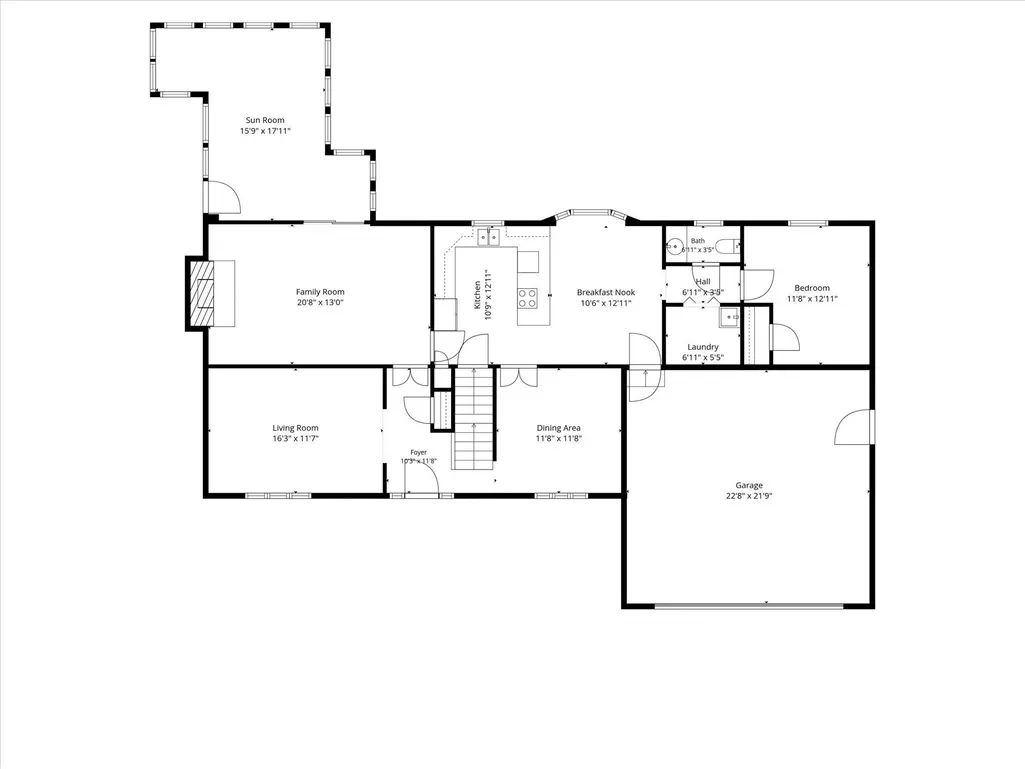
This home is all about space, a great backyard, and having neighborhood amenities right across the street. The large backyard is surrounded by mature trees, providing shade and privacy with plenty of room for little ones to roam and play. An invisible fence extends through both the front and back yards, giving four-legged family members even more room to explore. Fire up the built-in gas grill for summer cookouts with family and friends, then when cooler fall evenings arrive, gather around the firepit for s'mores, ghost stories, and a little more time outside. Inside, the home offers five bedrooms, one currently used as a home office, along with spacious rooms and a floor plan that flows naturally from one living area to the next. There's plenty of room to spread out while still having comfortable spaces to gather. A backup generator adds an extra measure of convenience and peace of mind when the weather doesn't cooperate. And some of the neighborhood's best amenities are literally across the street. Enjoy a swimming pool with lap lanes, pickleball and tennis courts, a basketball court, and clubhouse. Whether it's a morning swim, an afternoon at the pool, or a quick game of pickleball, you can simply walk across the street. Combine that convenience with a quiet neighborhood, mature trees, a private backyard, and plenty of space inside and out, and you have a home that's easy to enjoy throughout the seasons.
| Elementary School | Middle School | High School |
|---|---|---|
| Shamrock Springs Elementary School | Westfield Middle School | Westfield High School |
| Price History | |
|---|---|
| 9/26/2026 | Listed $549,900 |
General Features
| Heating | Forced Air,Natural Gas |
|---|---|
| Cooling | Central Air |
| Possession | Closing |
| Appliances | Dishwasher,Disposal,Microwave,Electric Oven,Refrigerator,Tankless Water Heater |
| HOA Fee | 600 |
| Garage Spaces | 2 |
| Association Fee Includes | Association Home Owners,Clubhouse,Insurance,ParkPlayground,Pickleball Court,Tennis Court(s) |
| Patio/Porch Features | Patio |
| Architectural Style | Traditional |
| Construction Materials | Brick,Vinyl Siding |
| Year Built | 1980 |
| Township | Washington |
| Levels | Two |
| Property Subtype | Single Family Residence |
| Tax Year | 2025 |
| Assoc Fee Paid Per | Annually |
| County | Hamilton |
| New Construction | No |
| Property Type | Residential |
| Association Amenities | Basketball Court,Clubhouse,Park,Pickleball Court(s),Playground,Pool,Tennis Court(s),Insurance |
| HOA | Yes |
| Subdivision Name | Village Farms |
| Facing Direction | South |
| Garage Y/N | Yes |
| Total Rooms | 12 |
| Full Baths | 2 |
| Status | Active |
| Directions | GPS Friendly |
| High School | Westfield High School |
| City | Carmel |
| High School District | Westfield-Washington Schools |
| MLS Area | 2913 - Hamilton - Washington |
| Lot Size Square Feet | 26571 |
| Elementary School | Shamrock Springs Elementary School |
| Property Attached Y/N | No |
| Middle/Junior High School | Westfield Middle School |
| Virtual Tour | https://photos.dreamhomemedia.com/400-E-Greyhound-Pass/idx |
| Standard Status | Active |
| Tax Lot | 114 |
| Virtual Tour | https://photos.dreamhomemedia.com/400-E-Greyhound-Pass |
| Legal Description | Acreage .00,Section 14,Township 18,Range 3,Village Farms,Section 2,Lot 114 |
Interior Features
| Interior Amenities | Breakfast Bar,Built-in Features |
|---|---|
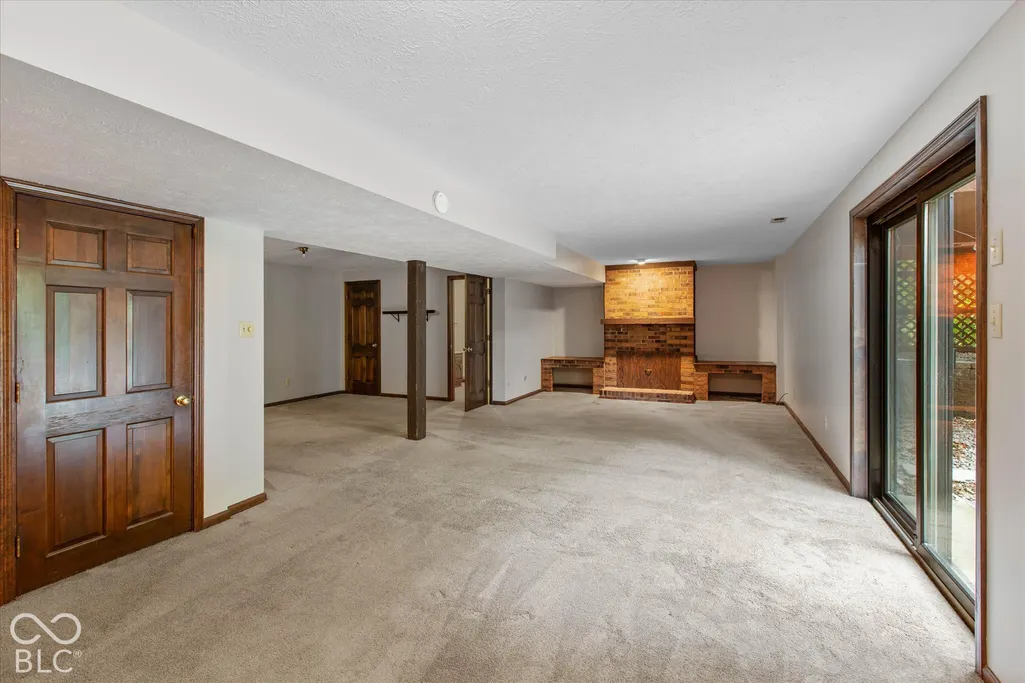
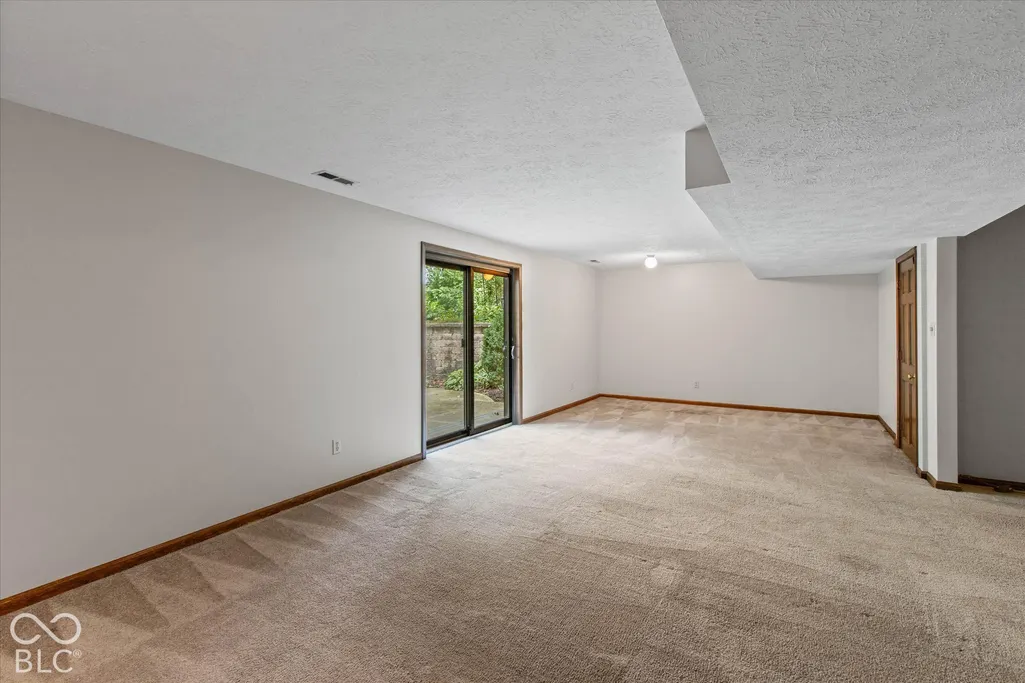
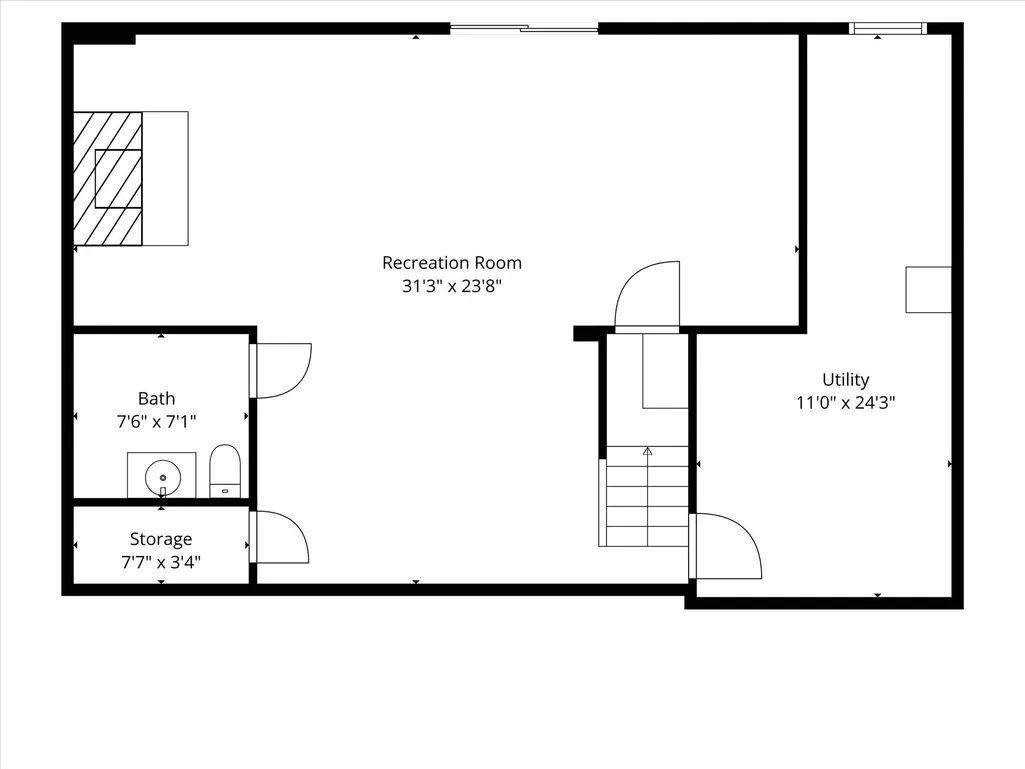
| Basement | Partially Finished,Walk-Out Access |
| Basement (Y/N) | Yes |
| Half Baths | 2 |
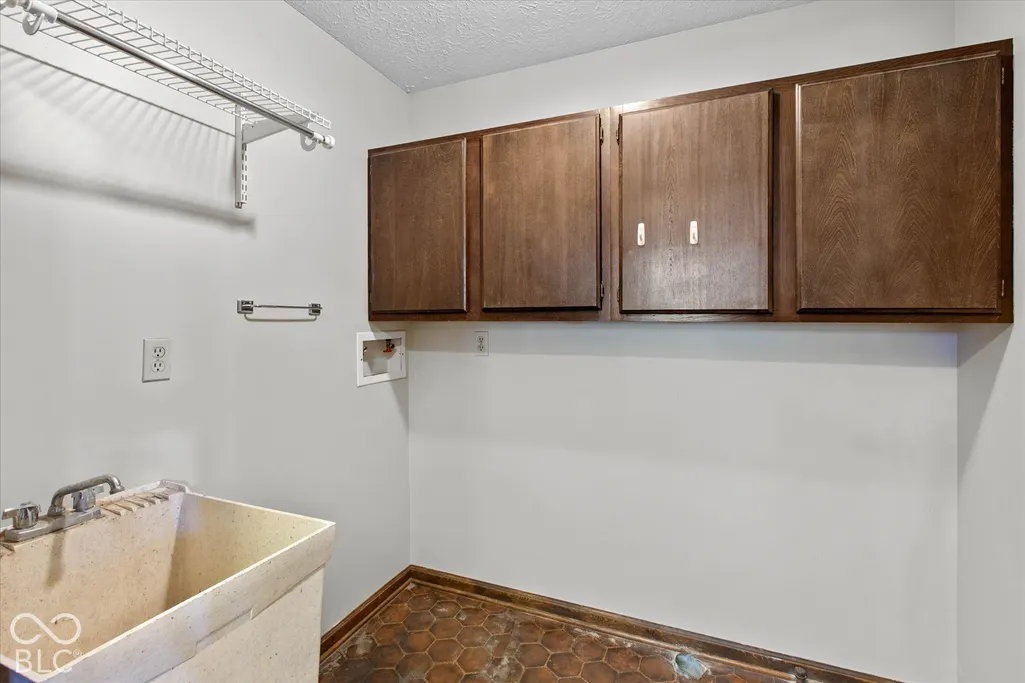
| Laundry Features | Main Level |
| Total Bedrooms | 5 |
| Below Grade Finished Area | 600 |
| Main Level Bedrooms | 1 |
| LivingAreaSource | Assessor |
| Total Baths | 4 |
Exterior Features
| Exterior Amenities | Barn Mini,Gas Grill,Gutter Guards,Fire Pit |
|---|---|
| Parking Features | Attached |
| Lot Features | Mature Trees |
| Water Source | Public |
| Foundation Details | Concrete Perimeter |
| Building Area Total | 3228 |
| Lot Size Acres | 0.61 |
| Other Equipment | Generator |
| Horse Amenities | None |
Amenities
- Foreclosure
- Views
- Short Sale
- New Construction
- Adult 55+
- Lease To Own
- No HOA Fees
- Furnished
- Primary On Main
- Air Conditioning
- Seller Finance
- Green
- Fixer Upper
- Horse
- Golf
- Fireplace
- Deck
- Garage
- Basement
- Pool
Property vs Single Family Average in 46032
Price
Taxes
Year Built
 MIBOR REALTOR® Association All information deemed reliable but not guaranteed. All properties are subject to prior sale, change or withdrawal. Neither listing broker(s) or information provider(s) shall be responsible for any typographical errors, misinformation, misprints and shall be held totally harmless. Listing(s) information is provided for consumer's personal, non-commercial use and may not be used for any purpose other than to identify prospective properties consumers may be interested in purchasing. The data relating to real estate for sale on this website comes in part from the Internet Data Exchange program of the Multiple Listing Service. Real estate listings held by brokerage firms other than Ever Real Estate may be marked with the Internet Data Exchange logo and detailed information about those properties will include the name of the listing broker(s) when required by the MLS. Copyright ©2026 All rights reserved.
Last Updated: September 27, 2026 3:05 AM UTC
MIBOR REALTOR® Association All information deemed reliable but not guaranteed. All properties are subject to prior sale, change or withdrawal. Neither listing broker(s) or information provider(s) shall be responsible for any typographical errors, misinformation, misprints and shall be held totally harmless. Listing(s) information is provided for consumer's personal, non-commercial use and may not be used for any purpose other than to identify prospective properties consumers may be interested in purchasing. The data relating to real estate for sale on this website comes in part from the Internet Data Exchange program of the Multiple Listing Service. Real estate listings held by brokerage firms other than Ever Real Estate may be marked with the Internet Data Exchange logo and detailed information about those properties will include the name of the listing broker(s) when required by the MLS. Copyright ©2026 All rights reserved.
Last Updated: September 27, 2026 3:05 AM UTC
